Leave a Message

Thank you for your message. I will be in touch with you shortly.

7277 Charlotte Pike Unit: 261
SEE ALL PHOTOS
7277 Charlotte Pike Unit: 261
Courtesy of ATLAS GLOBAL REAL ESTATE, Jessica Giordano Listing Contact: 9516420284 
Sold

7277 Charlotte Pike Unit: 261

7277 Charlotte Pike Unit: 261, Nashville, TN 37209

$430,000
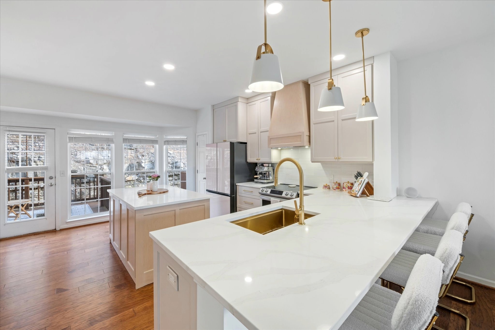
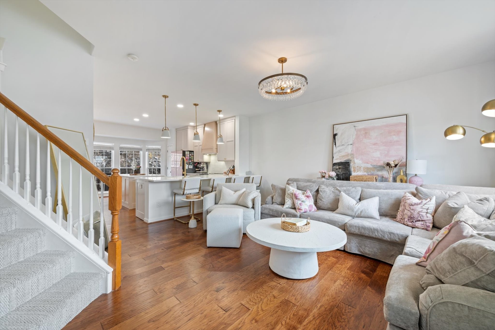
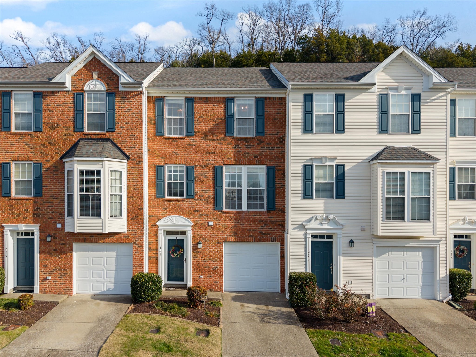
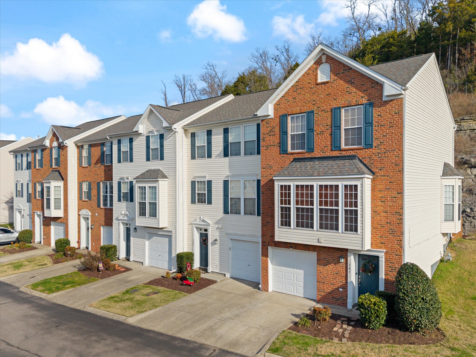
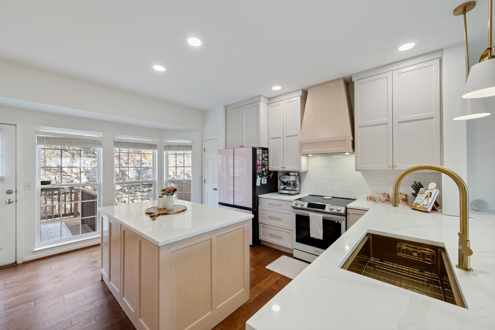
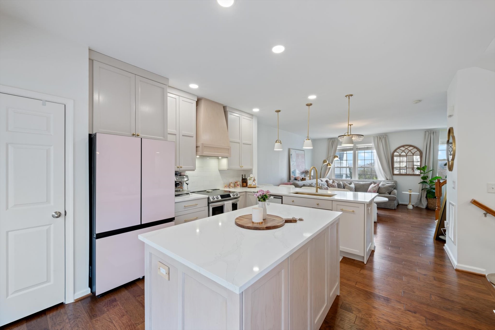
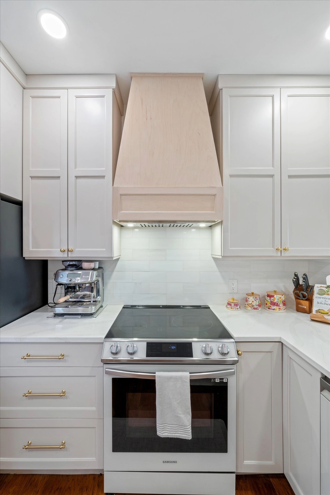
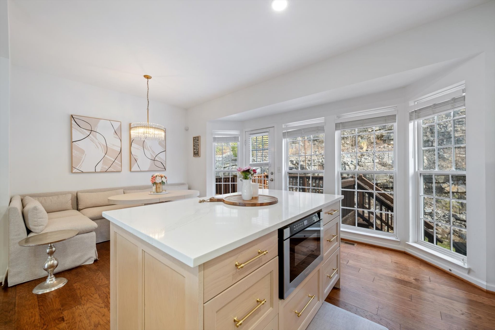
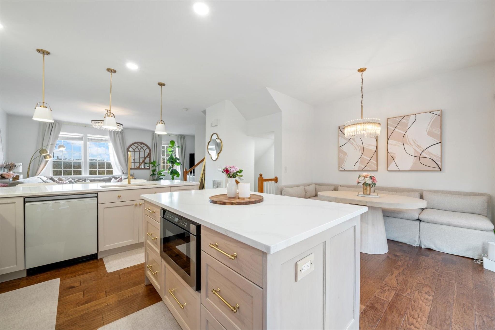
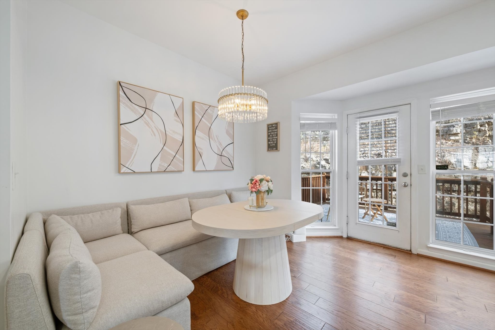
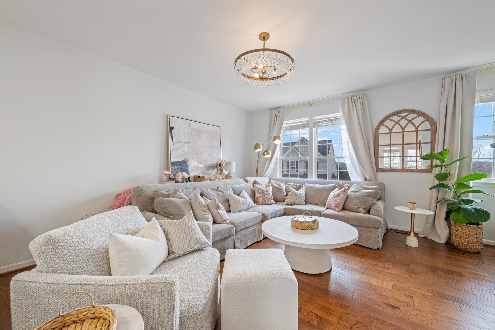
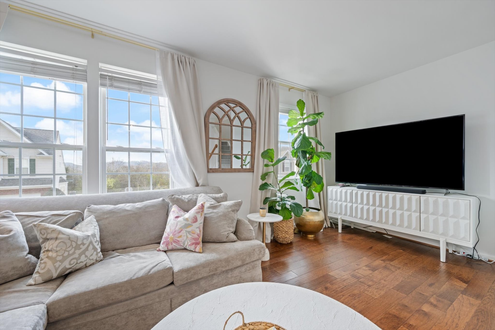
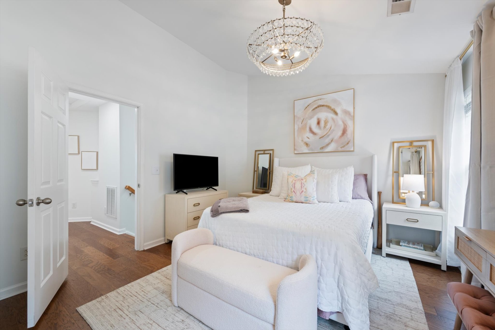
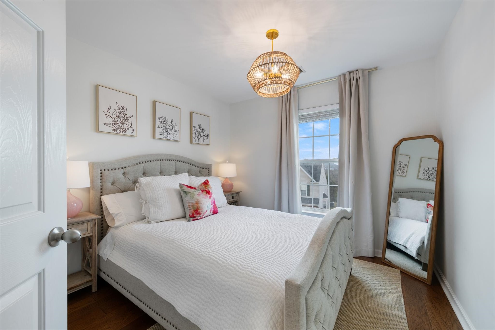
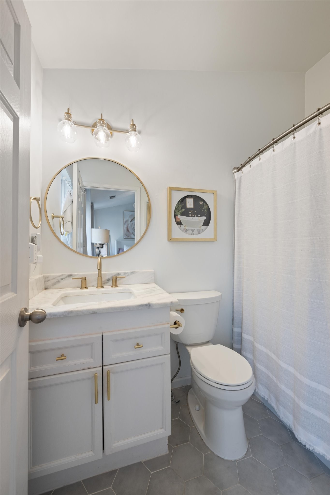
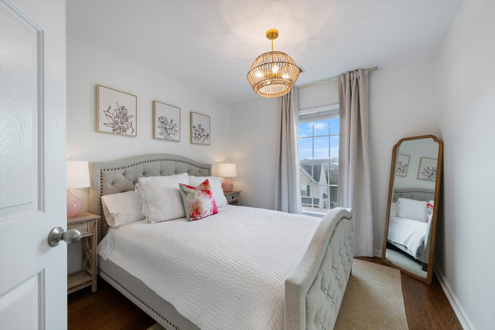
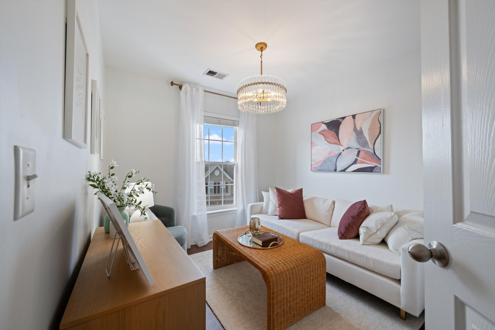
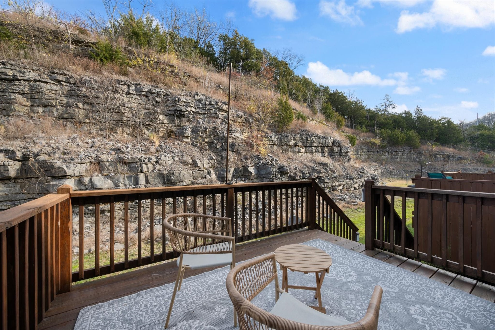
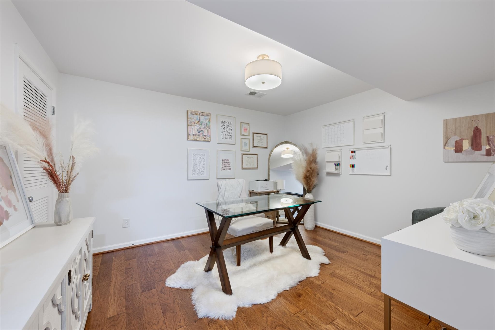
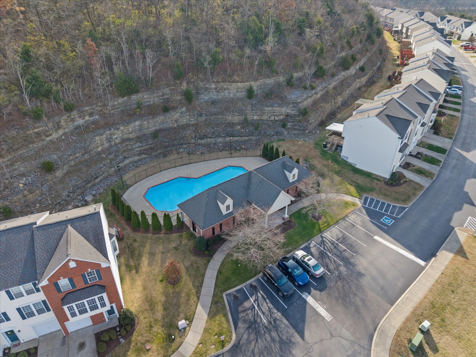
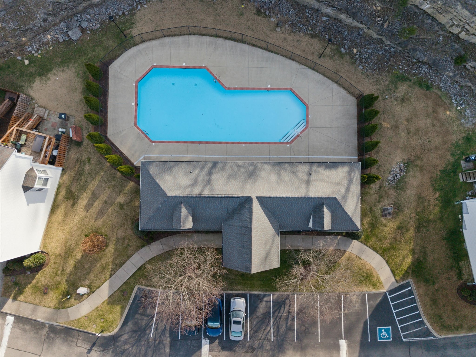
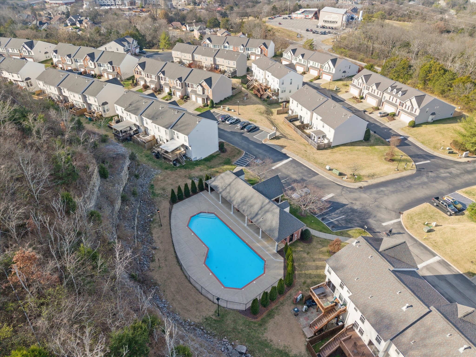
Open House this Saturday 2-4pm!!! Looking for a townhome in West Nashville that feels bright, modern, and completely updated? This West Park residence stands apart from every other unit in the neighborhood thanks to its beautifully reimagined contemporary living space. Soft morning light fills the main level, the community stays quiet and friendly, and this home sits in a peaceful pocket tucked away from the buzz of Charlotte Pike--giving you a calm sense of retreat while still keeping everything you love close by. Inside, the 2024 kitchen redesign introduces a clean, contemporary aesthetic with Samsung Bespoke appliances, a COSMO microwave drawer, custom ceiling-height cabinetry, a large island, and premium Rejuvenation hardware. The reimagined layout opens seamlessly to the main living area for easy everyday living and entertaining. Hardwood floors run throughout, complemented by new stain-resistant stair carpet installed in 2023. A new Bradford White 50-gal water heater (2025) adds peace of mind. When you want to enjoy the neighborhood, you're just minutes from Nashville West, Target, Land of a Thousand Hills Coffee, 51st Deli, and local favorites along Charlotte Pike. Outdoor enthusiasts will appreciate the quick drive to the expansive hiking trails at Edwin Warner Park. Community amenities--including a pool and exterior maintenance--round out a low-maintenance, high-convenience lifestyle in one of West Nashville's most accessible locations.

3
beds

3
baths

1,780 Sq.Ft. LIVING AREA

Jessica Giordano

Jessica Giordano

Features & Amenities

Interior

  • total bedrooms3
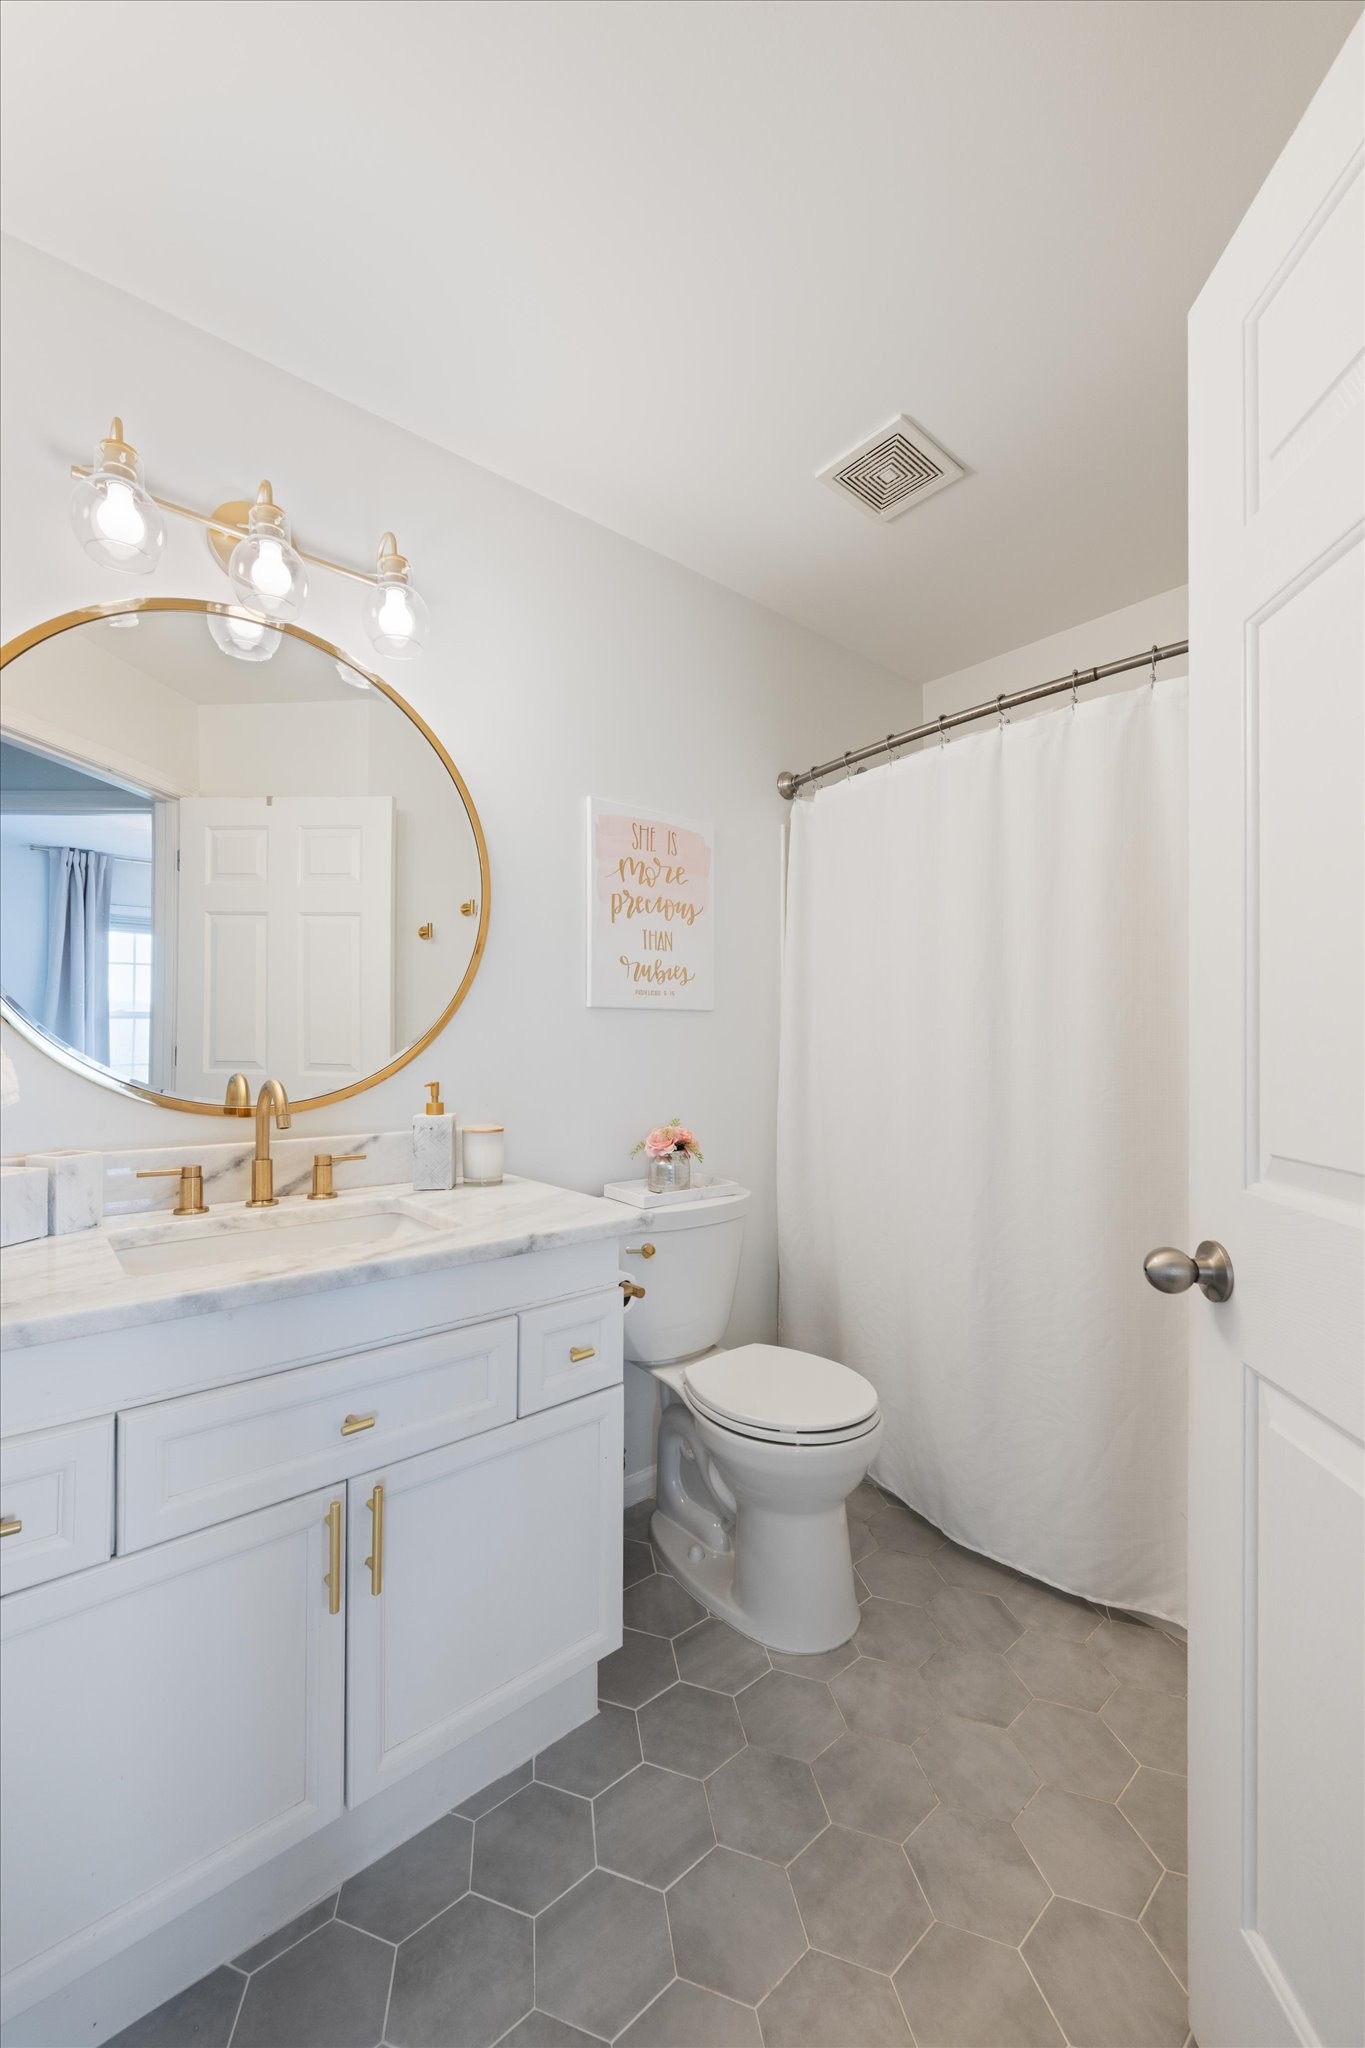
  • Total bathrooms3
  • full bathrooms2
  • half bathroom1
  • Flooring Carpet, Concrete, Wood, Tile
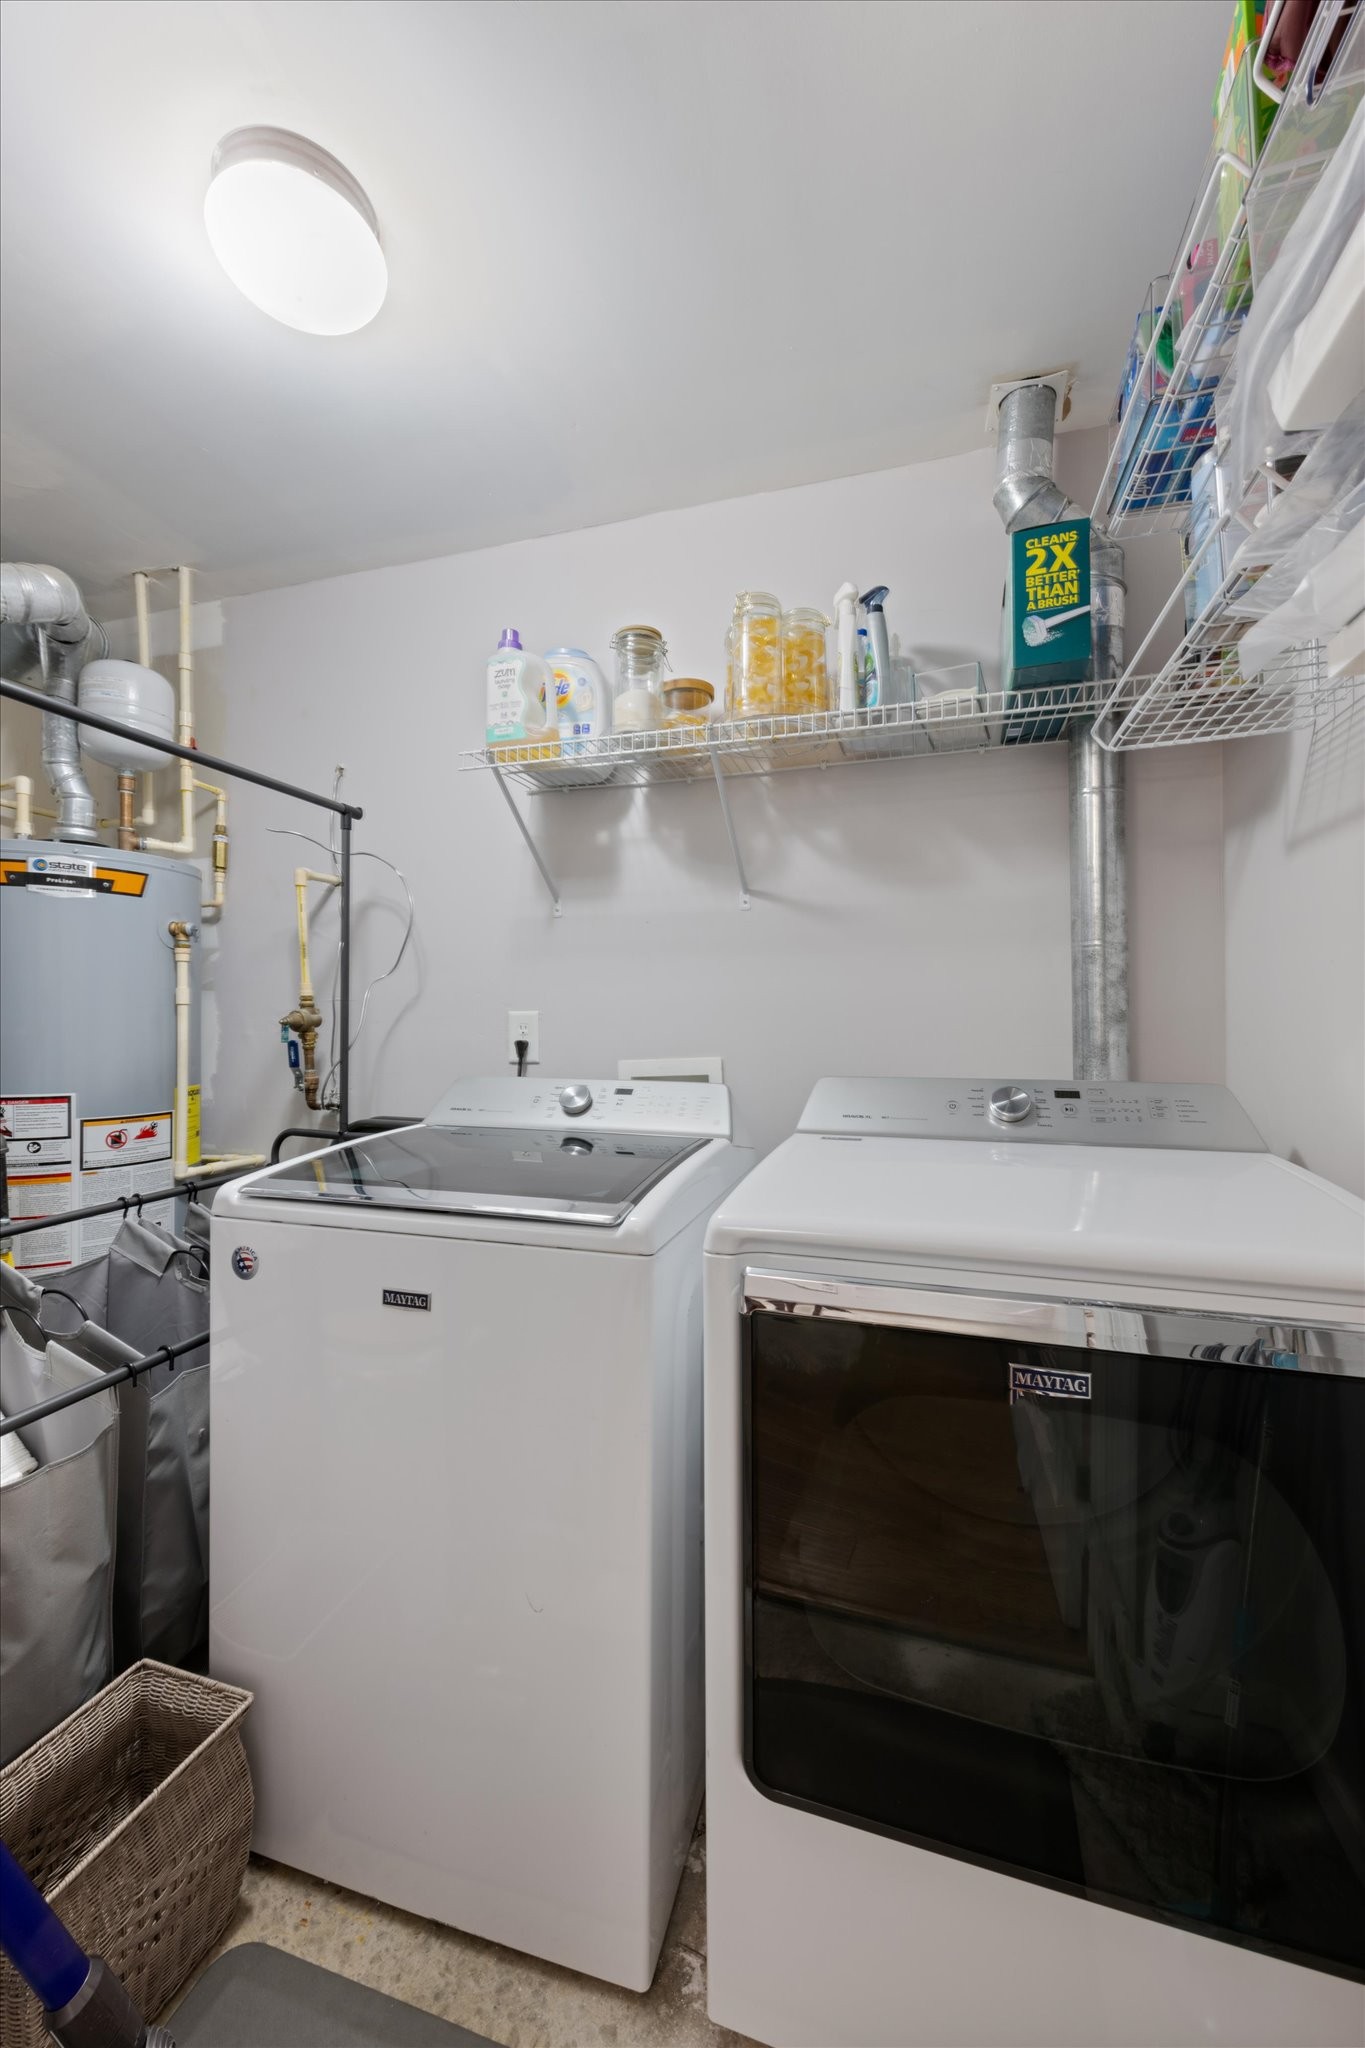
  • APPLIANCES Electric Oven, Electric Range, Dishwasher, Disposal, Dryer, Ice Maker, Microwave, Refrigerator, Washer, Smart Appliance(s)
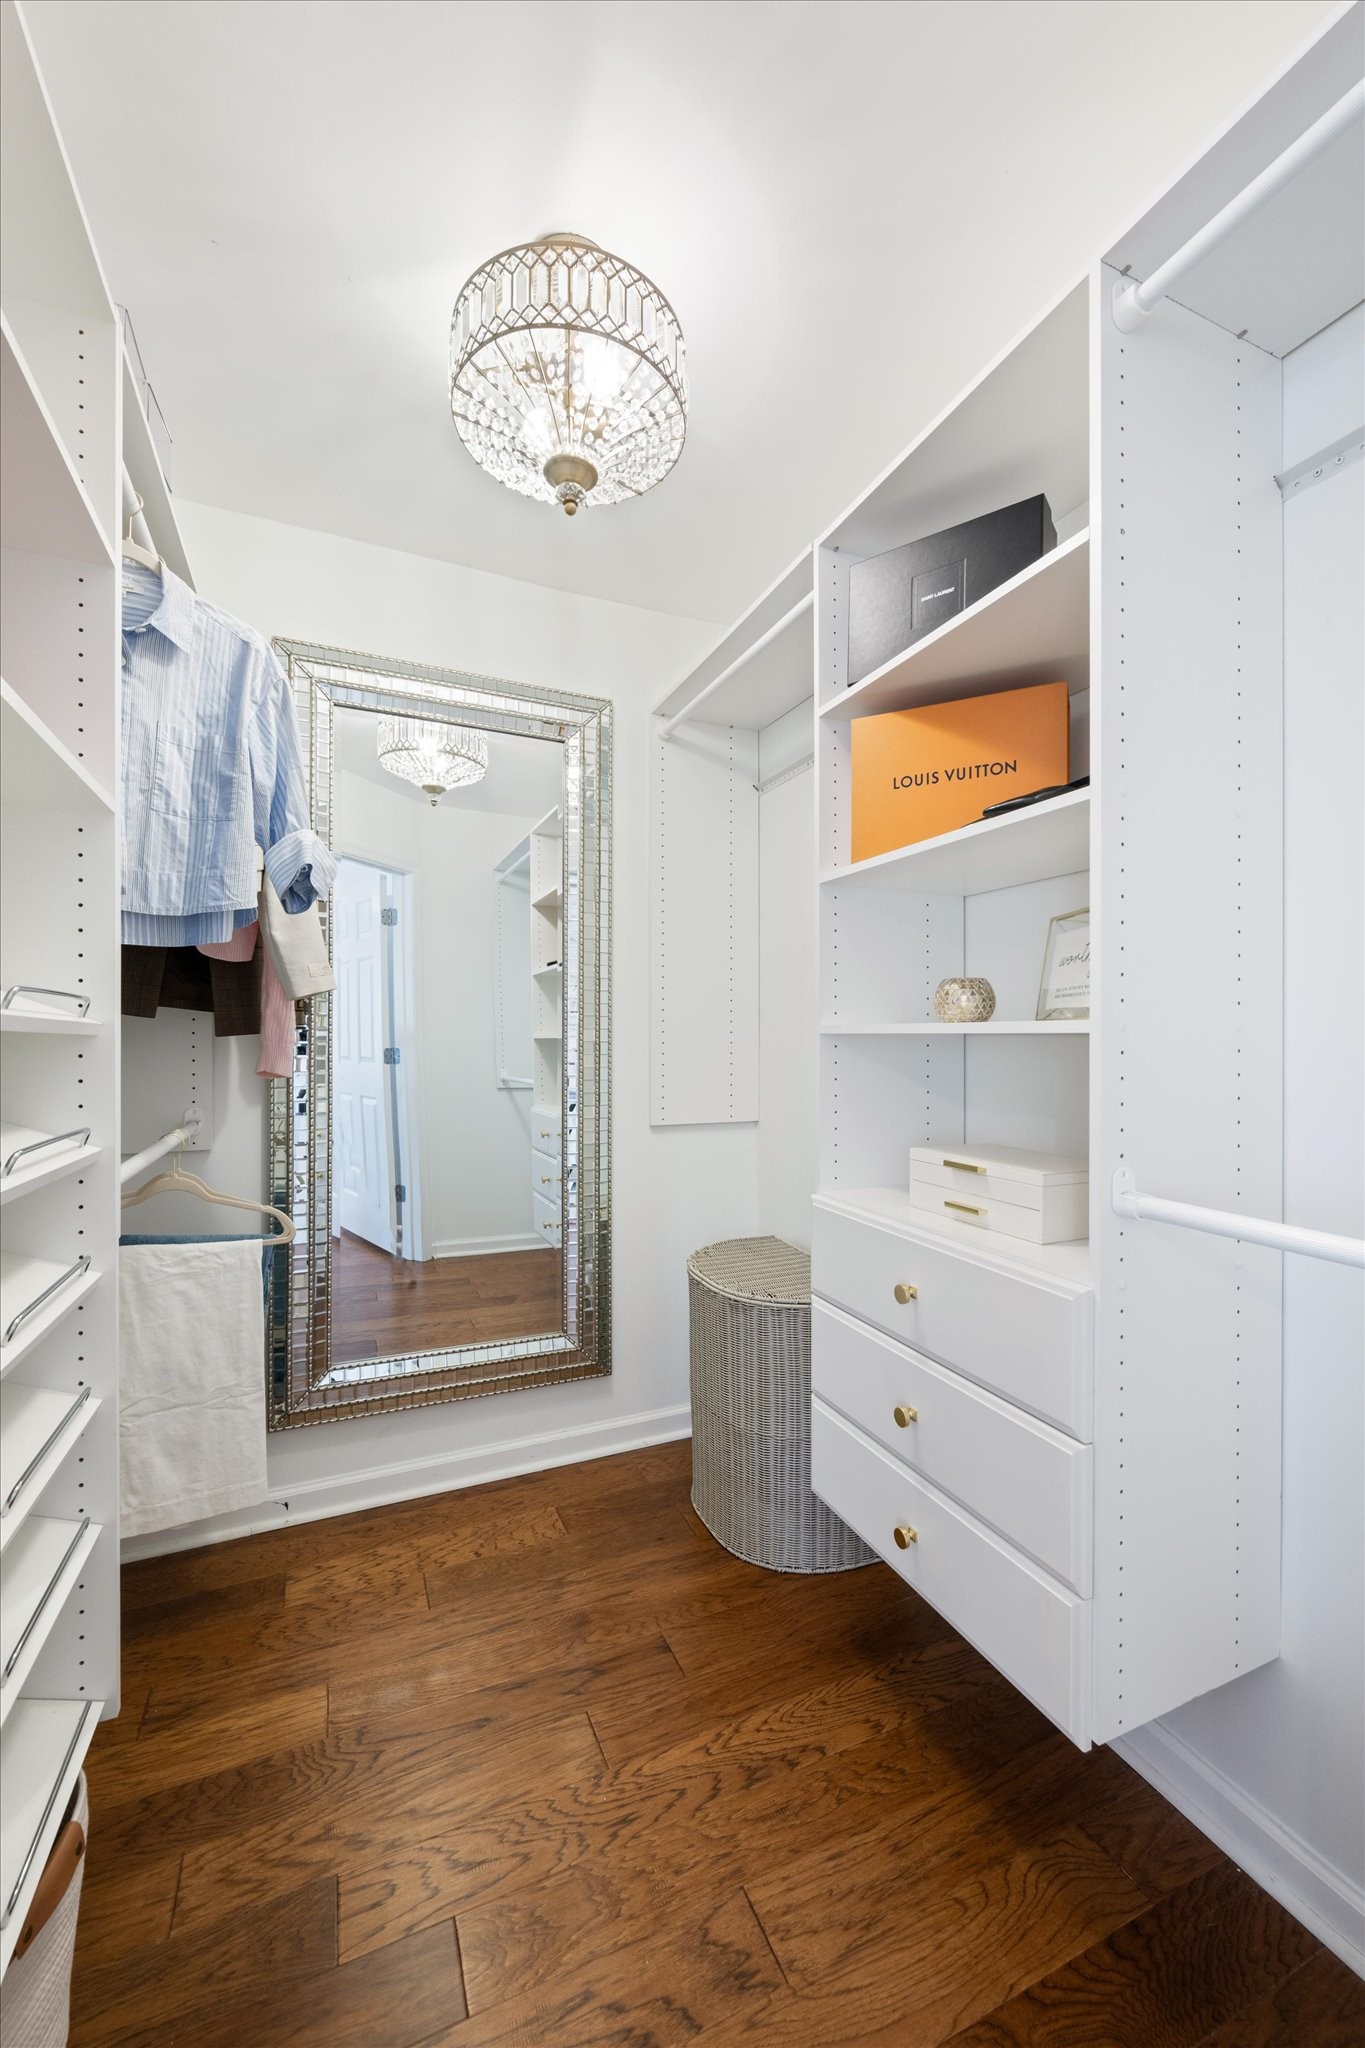
  • other interior Features Ceiling Fan(s), Entrance Foyer, Open Floorplan, Pantry, Smart Light(s), Smart Thermostat, Walk-In Closet(s)

Area & Lot

  • Status Sold
  • Living Area1,780 Sq.Ft.
  • Total Area1,780 Sq.Ft.
  • MLS® ID3061138
  • TypeTownhouse
  • YEAR BUILT2006
  • Architecture StylesColonial
  • Elementary SchoolGower Elementary
  • Middle SchoolH. G. Hill Middle
  • High SchoolJames Lawson High School

Exterior

  • STORIES3
  • Garage Space1.0
  • water SourcePublic
  • utilitiesElectricity Available, Natural Gas Available, Water Available
  • PoolIn Ground
  • roofAsphalt
  • parkingGarage Door Opener, Garage Faces Front, Aggregate
  • HEAT TYPECentral, Electric, Natural Gas
  • AIR CONDITIONINGCeiling Fan(s), Central Air, Electric
  • sewerPublic Sewer
  • HOA AmenitiesPool, Sidewalks
  • security FeaturesSecurity System, Smoke Detector(s)
  • other exterior FeaturesSmart Light(s)

Financial

  • Sales Price$430,000
  • Real Estate Tax $2,247/yr
  • HOA $200/mo

Hospitality First

I focus on building real relationships, combining strong communication with a genuine commitment to helping you find the right home or investment opportunity.

Follow Me on Instagram