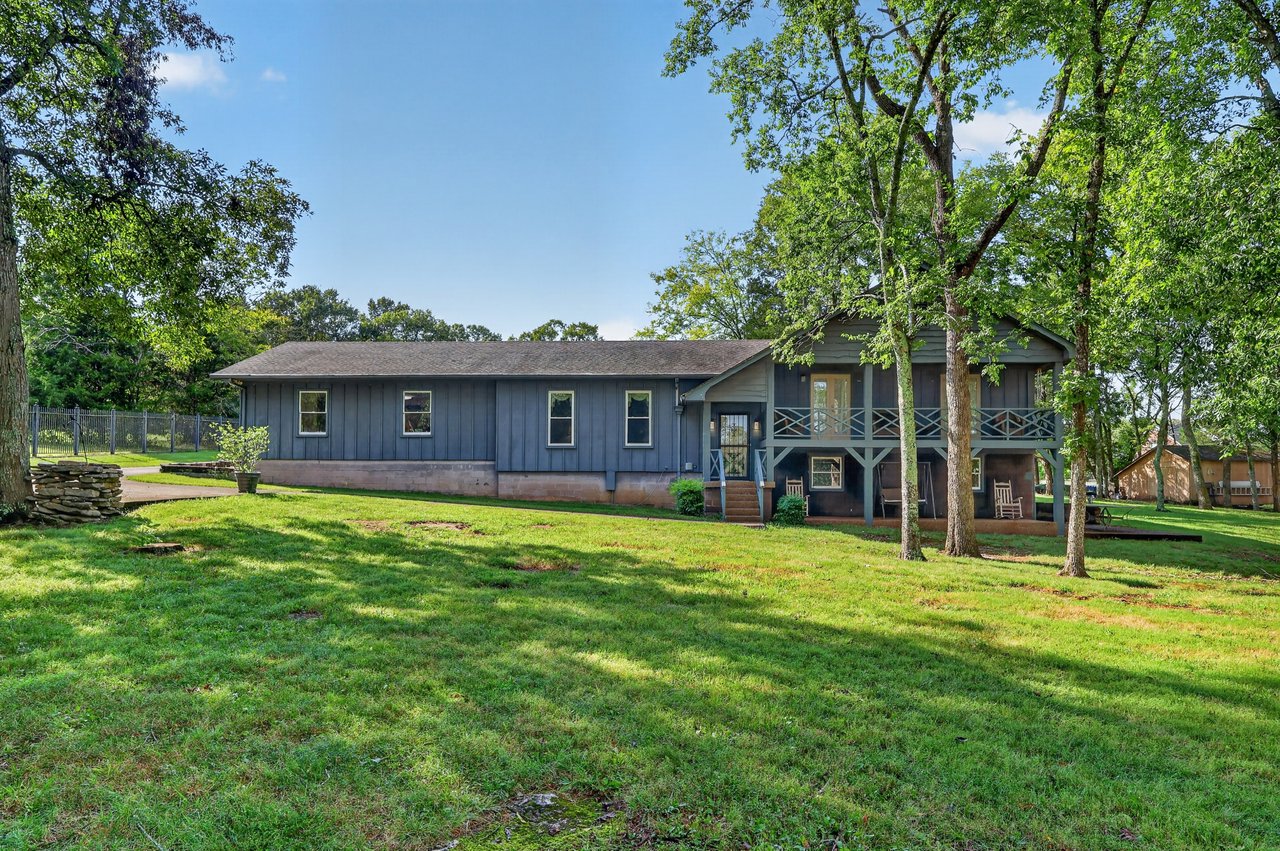
Blue home with a raised deck and covered porch beneath mature trees.
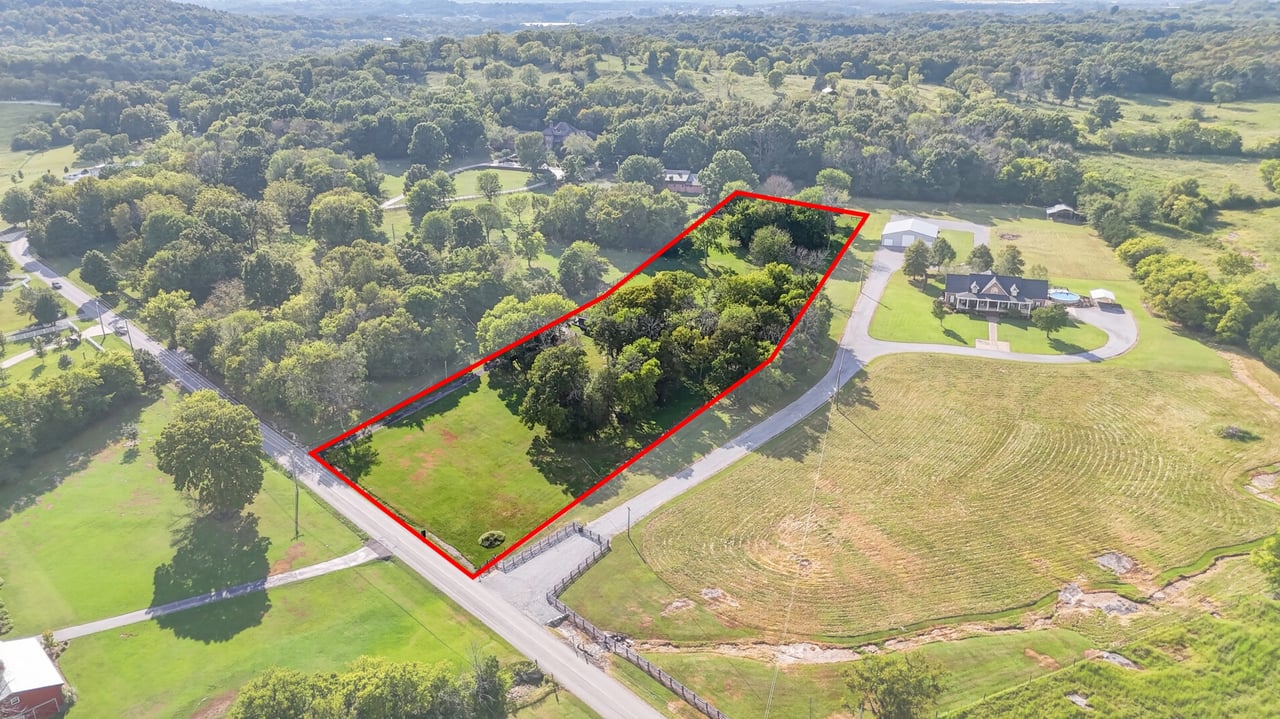
Aerial view of a rural property outlined in red, with a grassy entrance and a wooded interior.
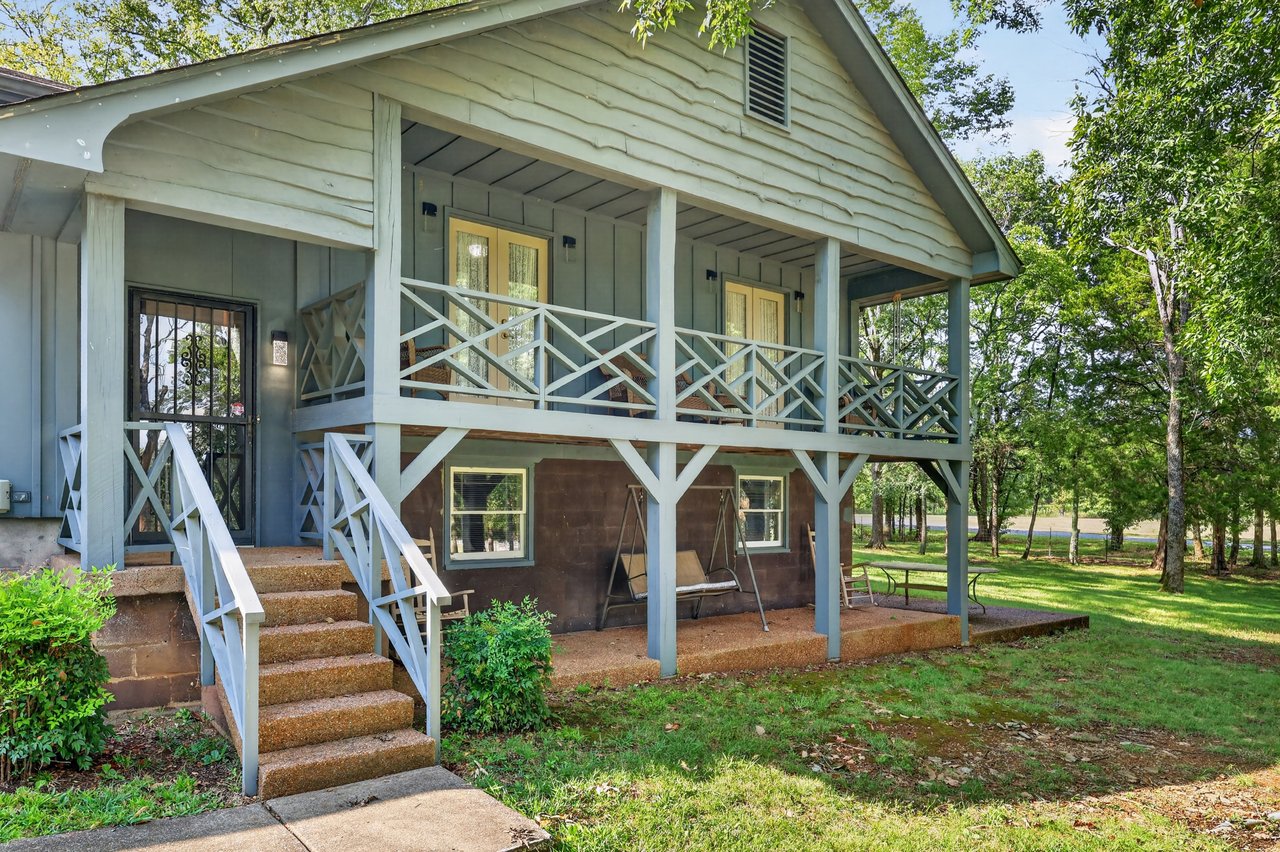
Raised house with a covered porch, cross-braced railings, front steps, and a tree-shaded lawn.
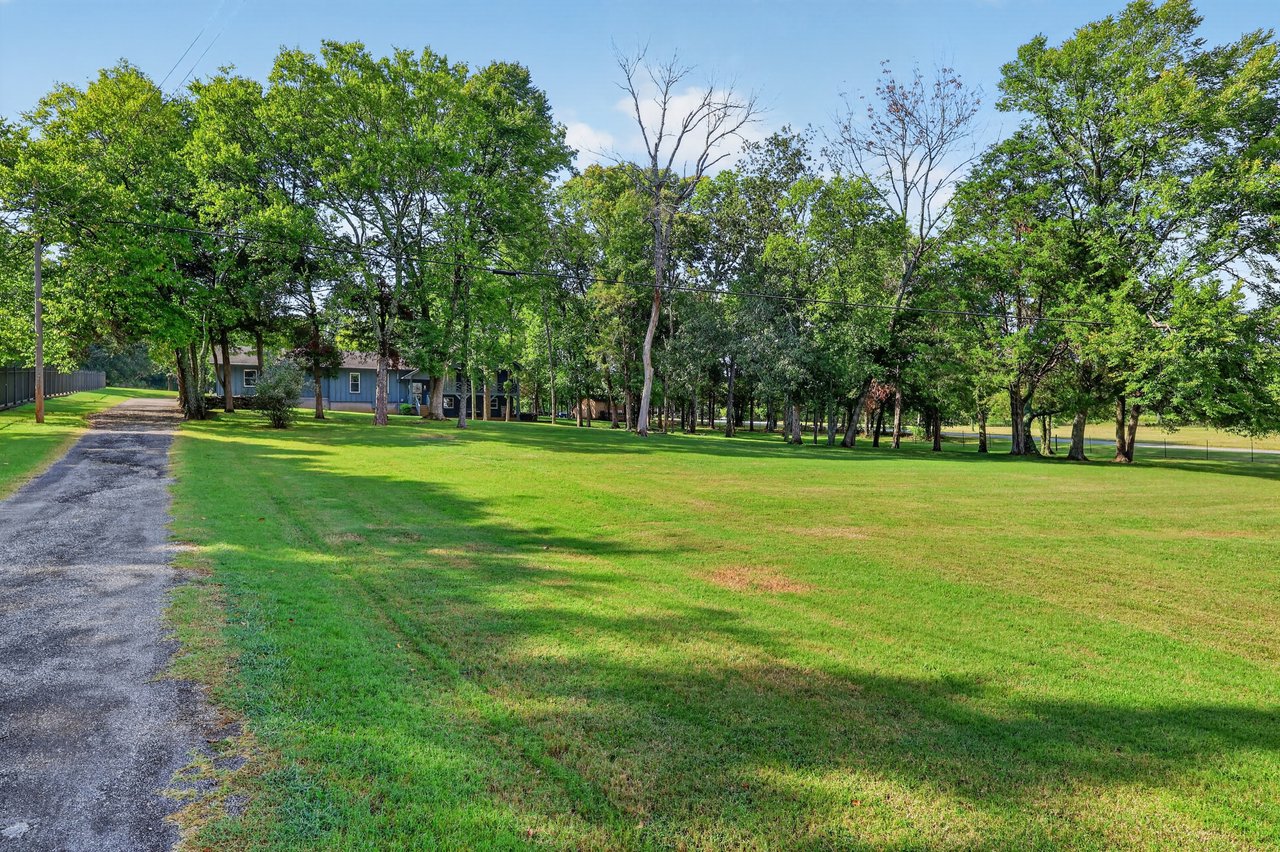
Tree-lined lawn and gravel driveway leading to a partially obscured blue house.
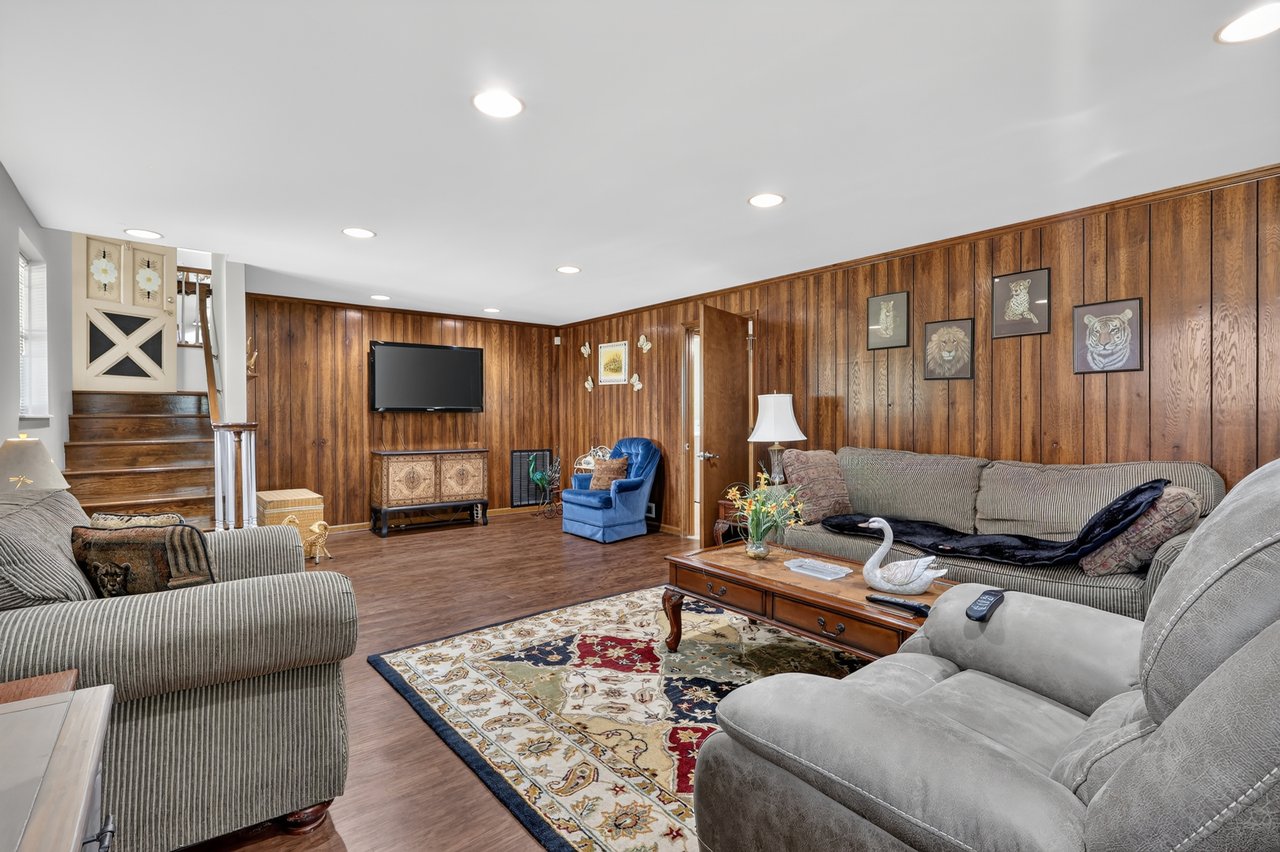
Living room with wood-paneled walls, a staircase, and seating around a patterned rug.
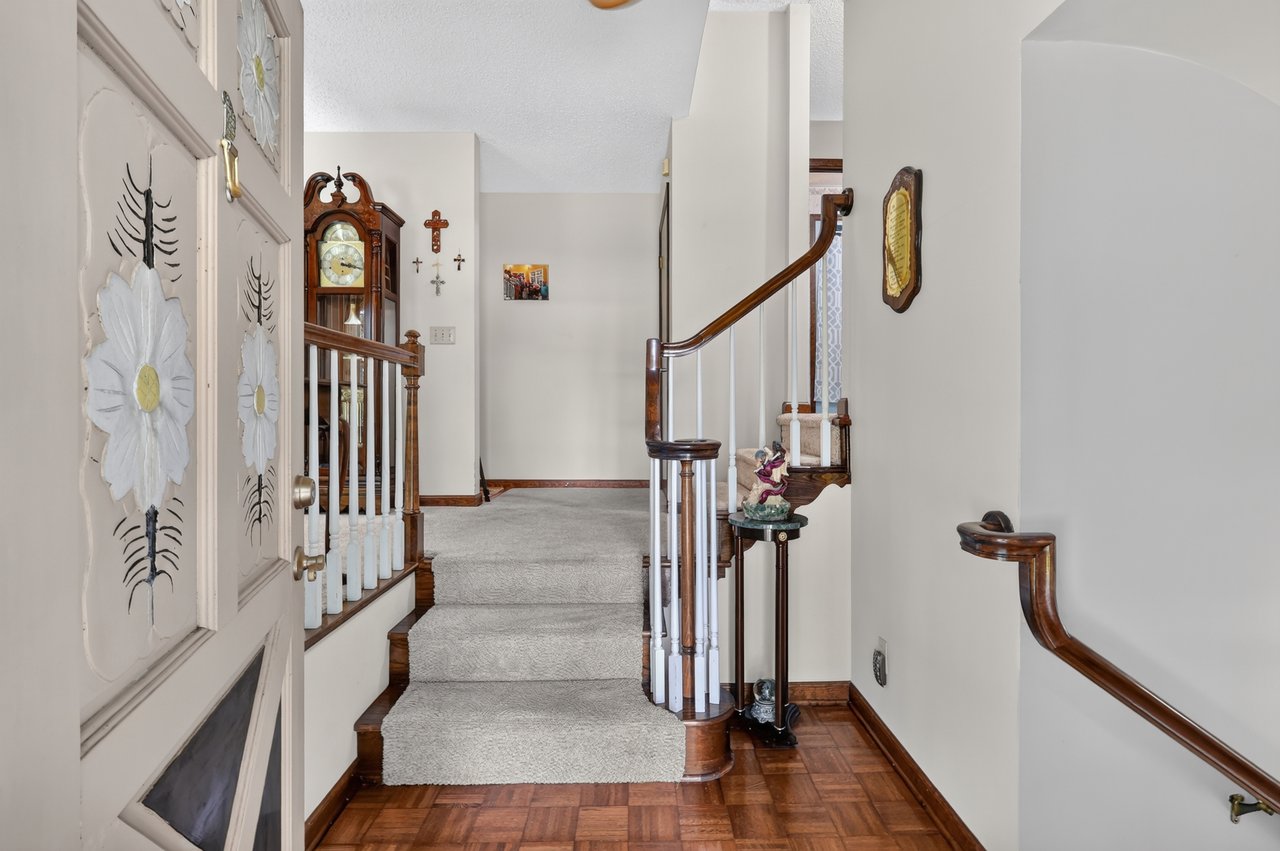
Entry hall with a carpeted staircase, curved wood railings, parquet floor, and grandfather clock.
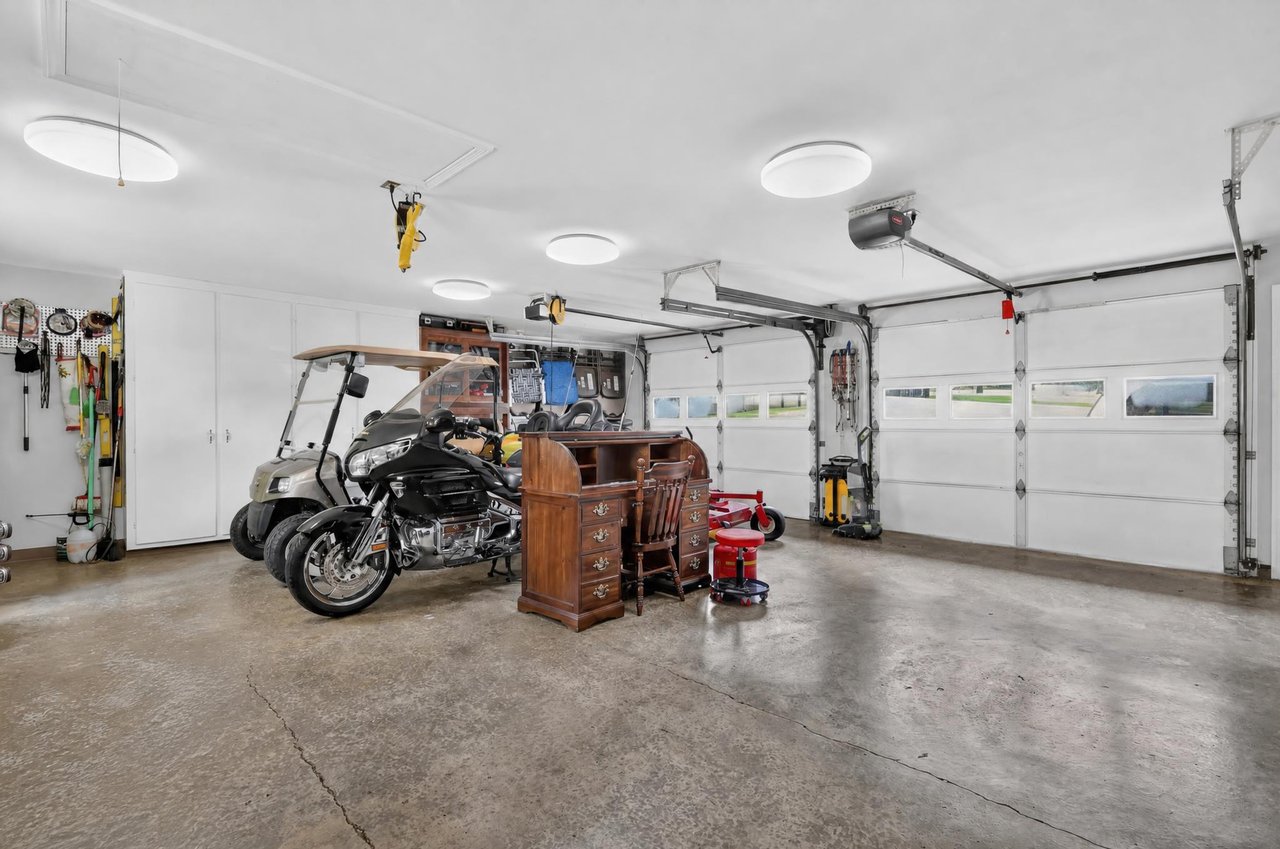
Spacious garage with two overhead doors, a motorcycle, golf cart, and wooden desk.
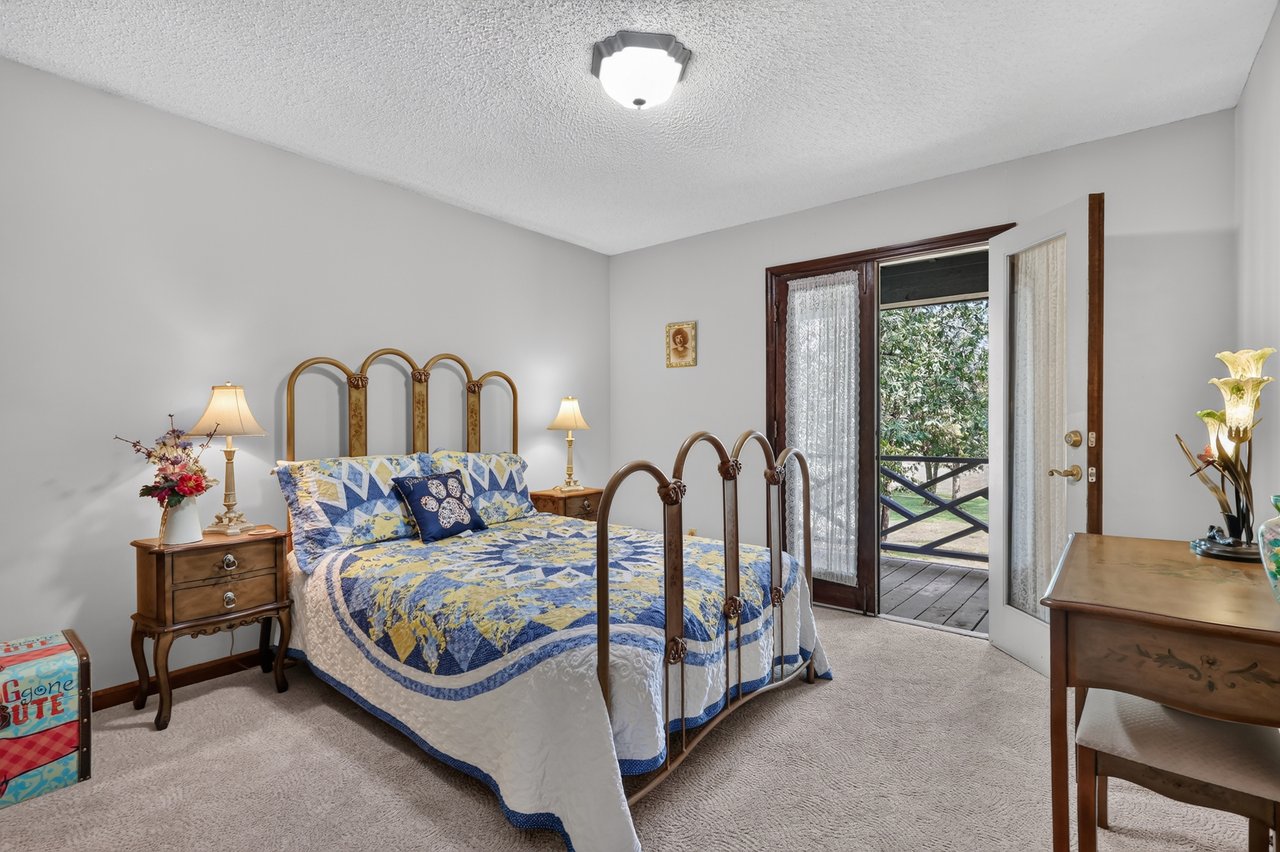
Bedroom with a patchwork quilt and open balcony door.
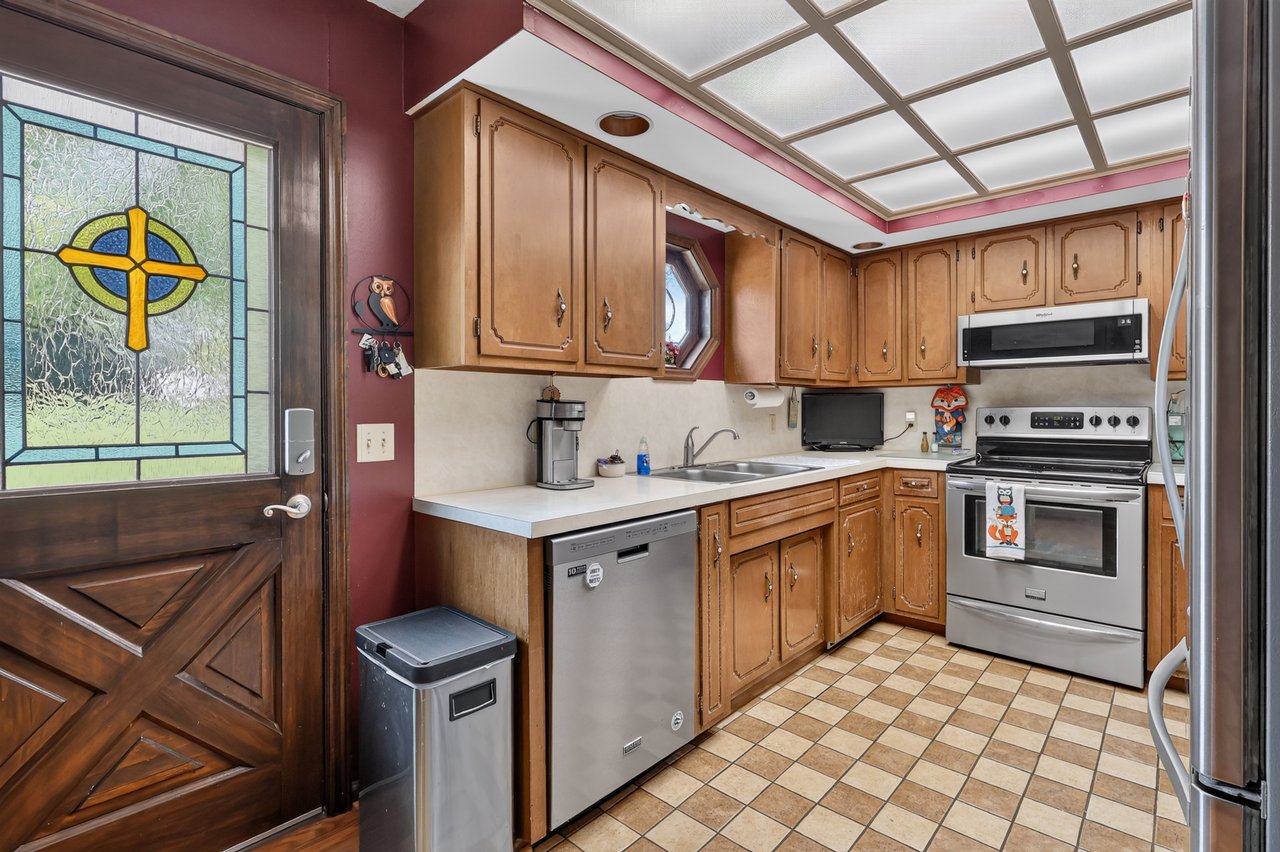
Kitchen with wood cabinets, stainless steel appliances, and a stained-glass door panel.
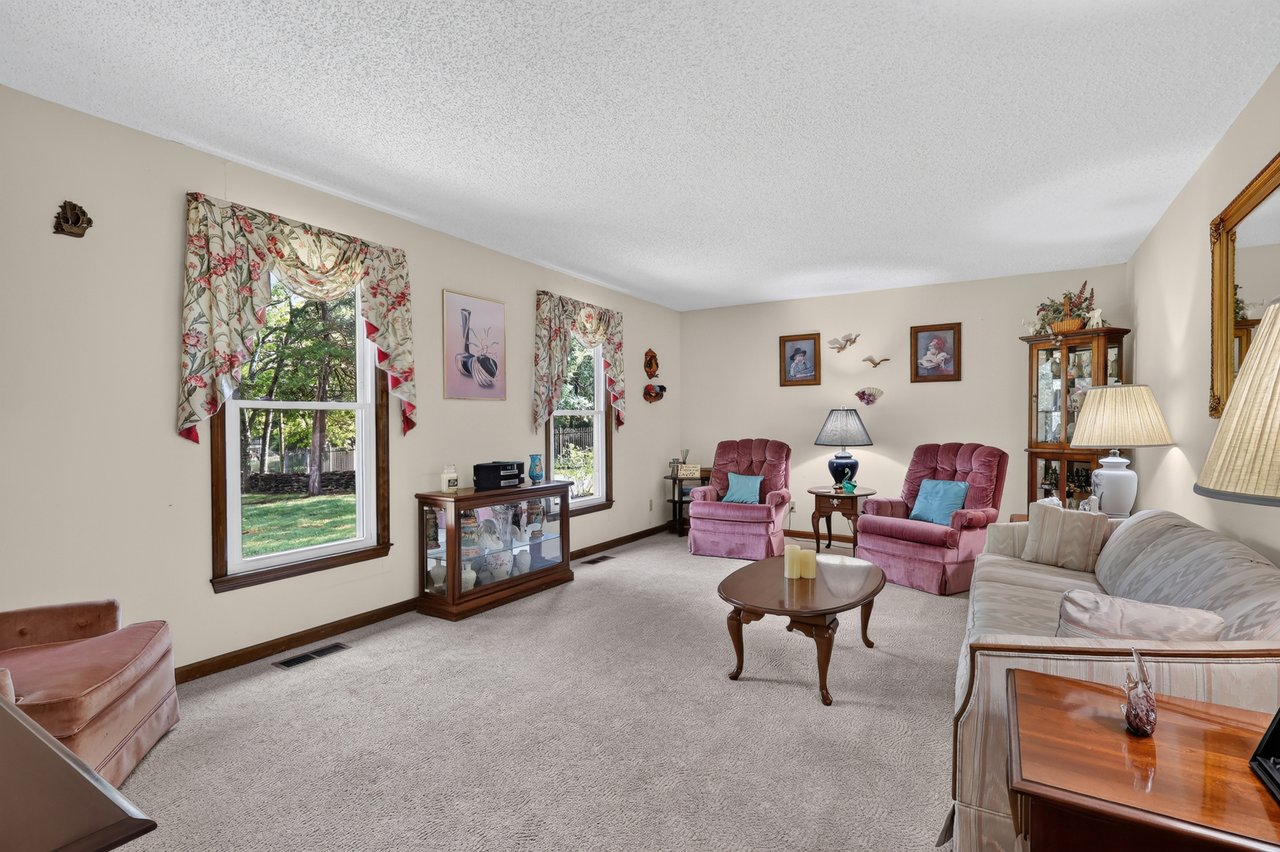
Furnished living room with pink recliners, patterned curtains, and large windows overlooking a leafy yard.
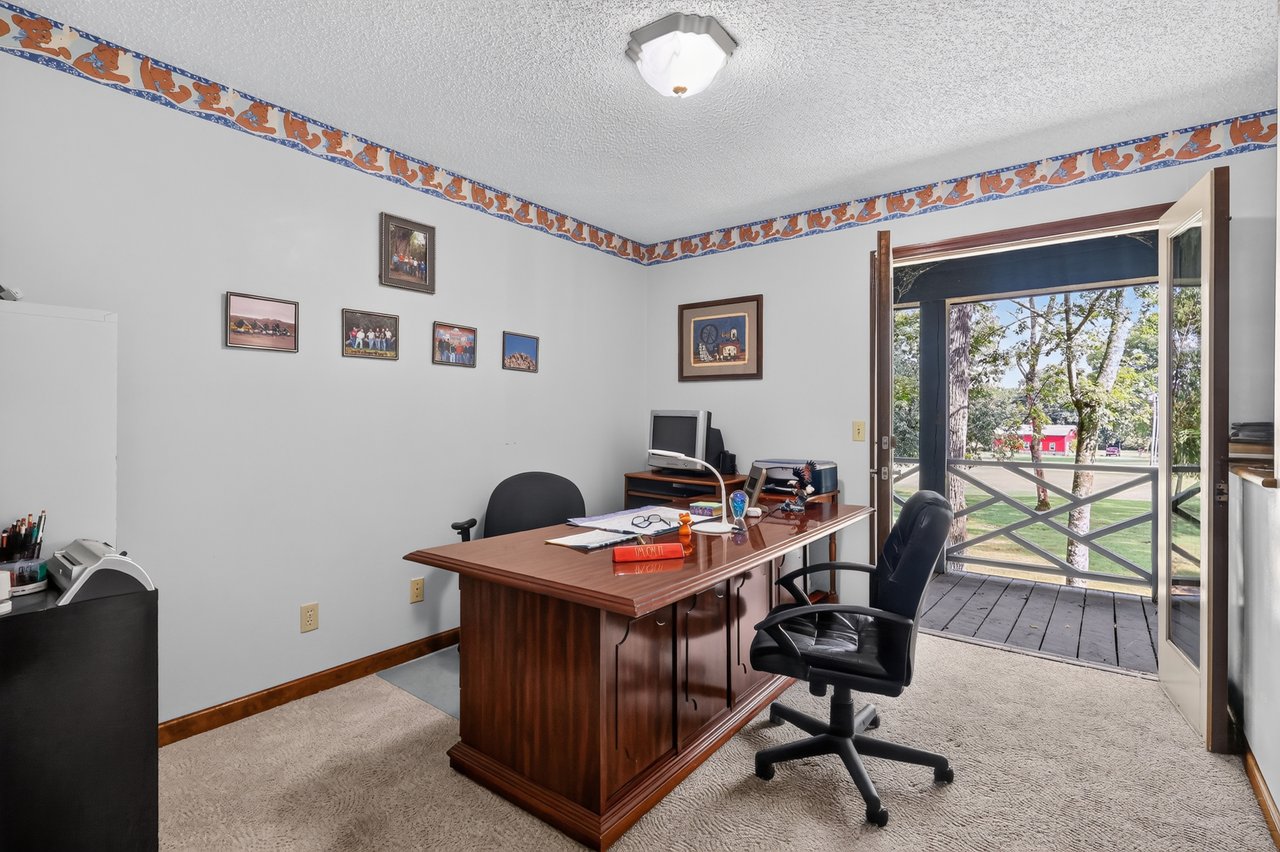
Office with a large wooden desk and an open doorway to a covered porch.
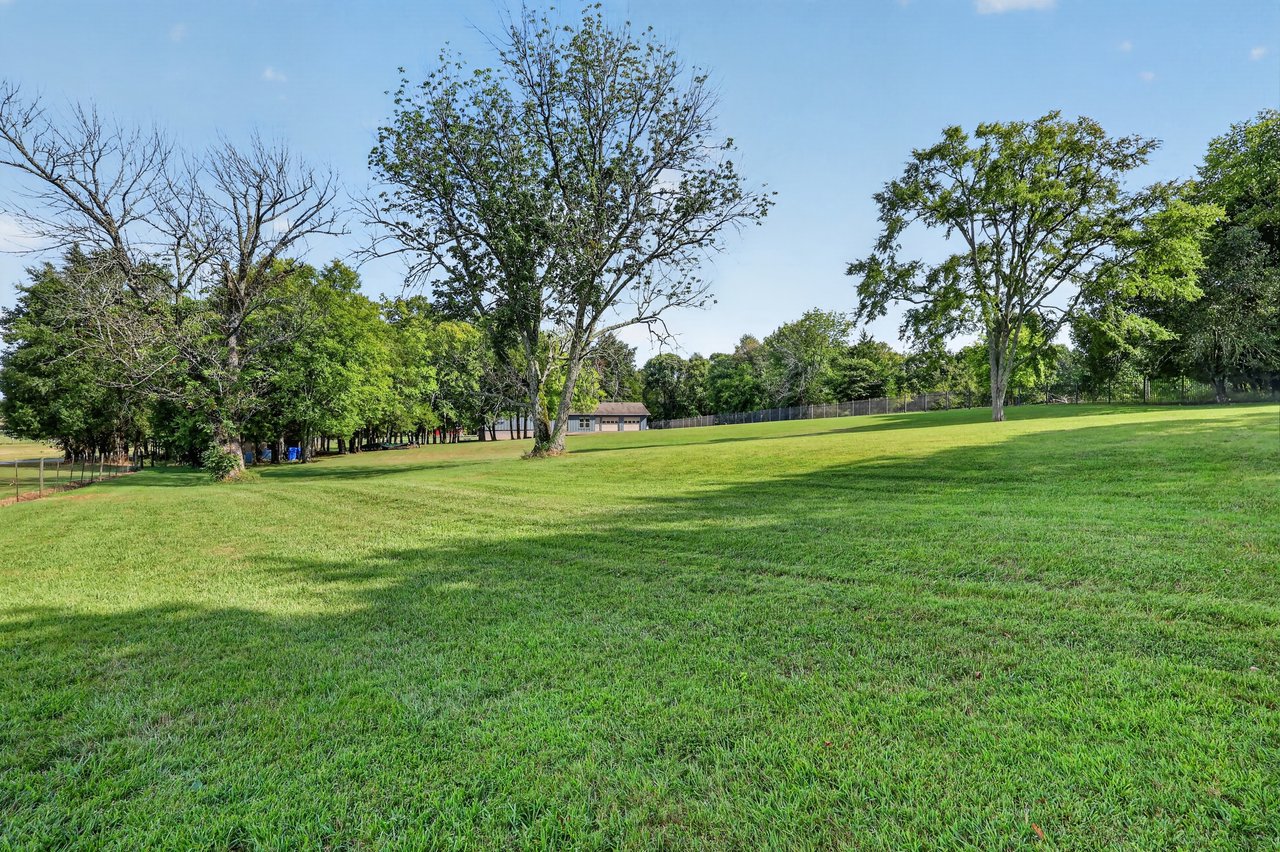
Grassy property with mature trees, a small outbuilding, and fencing along the back.
SEE ALL PHOTOS
Blue home with a raised deck and covered porch beneath mature trees.
Aerial view of a rural property outlined in red, with a grassy entrance and a wooded interior.
Raised house with a covered porch, cross-braced railings, front steps, and a tree-shaded lawn.
Tree-lined lawn and gravel driveway leading to a partially obscured blue house.
Living room with wood-paneled walls, a staircase, and seating around a patterned rug.
Entry hall with a carpeted staircase, curved wood railings, parquet floor, and grandfather clock.
Spacious garage with two overhead doors, a motorcycle, golf cart, and wooden desk.
Bedroom with a patchwork quilt and open balcony door.
Kitchen with wood cabinets, stainless steel appliances, and a stained-glass door panel.
Furnished living room with pink recliners, patterned curtains, and large windows overlooking a leafy yard.
Office with a large wooden desk and an open doorway to a covered porch.
Grassy property with mature trees, a small outbuilding, and fencing along the back.
Coming Soon

4210 Franklin Road

4210 Franklin Rd, Lebanon, TN 37090

$525,000

Imagine quiet mornings with coffee overlooking 3.41 acres, evenings surrounded by mature trees, and plenty of room to spread out—all while staying just minutes from I-40, shopping and dining. Multiple outdoor living spaces make it easy to enjoy the peaceful setting and country feel this property offers.

Inside, the home has been well cared for by its longtime owner, while still offering plenty of opportunity for a buyer who wants to make cosmetic updates and truly make it their own. The finished walkout basement provides additional flexible living space, while the heated and cooled two-car garage adds even more versatility.

There may be an exciting opportunity here for investors as well. Based on preliminary conversations with local planning, the property may have potential to be subdivided into multiple residential lots, adding another dimension to the long-term value of the land. Whether you're looking for acreage, privacy and convenience today or the potential to add value over time, this is a unique opportunity worth exploring. Buyers should independently verify development possibilities.

 **** Up to $10,250 lender credit available with preferred lender, which may be applied toward closing costs or an interest-rate buy-down. Certain terms and conditions apply; contact listing agent for details. ****

3
beds

3
baths

2,256 Sq.Ft. LIVING AREA

3.41 Acres lot

Jessica Giordano

Jessica Giordano

Features & Amenities

Interior

  • total bedrooms3
  • Total bathrooms3
  • full bathrooms2
  • half bathroom1
  • other interior Features Finished Walkout Basement, Recessed Lighting

Area & Lot

  • Status Coming Soon
  • Living Area2,256 Sq.Ft.
  • Lot Area3.41 Acres
  • MLS® ID3541529
  • TypeResidential
  • YEAR BUILT1983
  • LifestylesCountry Living
  • View DescriptionMature trees, open lawn and peaceful acreage views
  • Elementary SchoolSouthside Elementary
  • Middle SchoolSouthside Elementary
  • High SchoolWilson Central High School
  • School DistrictWilson County Schools

Exterior

  • STORIES1
  • Garage Space2
  • water SourcePublic/City Water
  • lot features3+ Acres, Mature Trees, Private, Open Lawn

Financial

  • Sales Price$525,000
  • Zoning A-1

Mortgage Calculator

Estimate your monthly mortgage payment, including the principal and interest, property taxes, and HOA. Adjust the values to generate a more accurate rate.

All estimates are provided for informational purposes only. Actual amounts may vary.
$0,000 Your Payment 20 15 65
$0,000 Your Payment

Hospitality First

I focus on building real relationships, combining strong communication with a genuine commitment to helping you find the right home or investment opportunity.

Follow Me on Instagram