Leave a Message

Thank you for your message. I will be in touch with you shortly.

2804 Hydes Ferry Rd
2804 Hydes Ferry Rd
2804 Hydes Ferry Rd
2804 Hydes Ferry Rd
2804 Hydes Ferry Rd
2804 Hydes Ferry Rd
2804 Hydes Ferry Rd
2804 Hydes Ferry Rd
2804 Hydes Ferry Rd
2804 Hydes Ferry Rd
2804 Hydes Ferry Rd
2804 Hydes Ferry Rd
2804 Hydes Ferry Rd
2804 Hydes Ferry Rd
2804 Hydes Ferry Rd
2804 Hydes Ferry Rd
2804 Hydes Ferry Rd
2804 Hydes Ferry Rd
2804 Hydes Ferry Rd
2804 Hydes Ferry Rd
2804 Hydes Ferry Rd
2804 Hydes Ferry Rd
2804 Hydes Ferry Rd
2804 Hydes Ferry Rd
2804 Hydes Ferry Rd
2804 Hydes Ferry Rd
2804 Hydes Ferry Rd
2804 Hydes Ferry Rd
2804 Hydes Ferry Rd
2804 Hydes Ferry Rd
SEE ALL PHOTOS
2804 Hydes Ferry Rd
2804 Hydes Ferry Rd
2804 Hydes Ferry Rd
2804 Hydes Ferry Rd
2804 Hydes Ferry Rd
2804 Hydes Ferry Rd
2804 Hydes Ferry Rd
2804 Hydes Ferry Rd
2804 Hydes Ferry Rd
2804 Hydes Ferry Rd
2804 Hydes Ferry Rd
2804 Hydes Ferry Rd
2804 Hydes Ferry Rd
2804 Hydes Ferry Rd
2804 Hydes Ferry Rd
2804 Hydes Ferry Rd
2804 Hydes Ferry Rd
2804 Hydes Ferry Rd
2804 Hydes Ferry Rd
2804 Hydes Ferry Rd
2804 Hydes Ferry Rd
2804 Hydes Ferry Rd
2804 Hydes Ferry Rd
2804 Hydes Ferry Rd
2804 Hydes Ferry Rd
2804 Hydes Ferry Rd
2804 Hydes Ferry Rd
2804 Hydes Ferry Rd
2804 Hydes Ferry Rd
2804 Hydes Ferry Rd
Courtesy of Tarkington & Harwell Company, LLC, William Wallis Listing Contact: 6157886621 
Sold

2804 Hydes Ferry Rd

2804 Hydes Ferry Rd, Nashville, TN 37218

$379,900
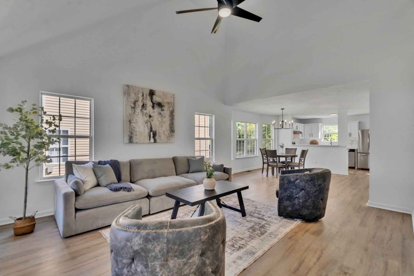
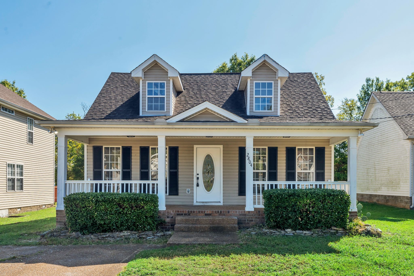
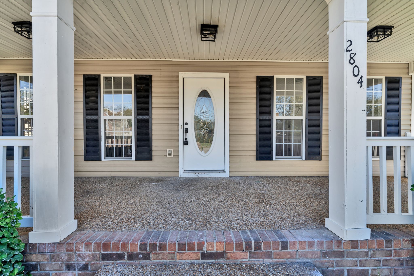
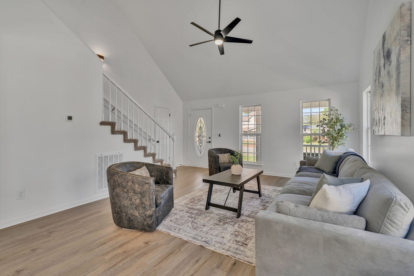
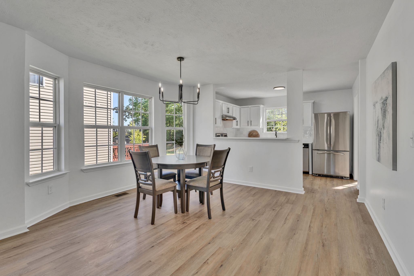
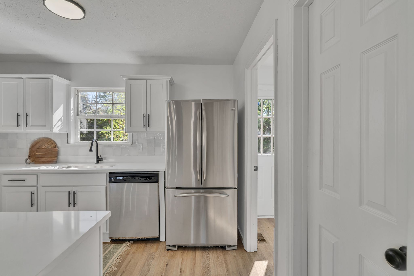
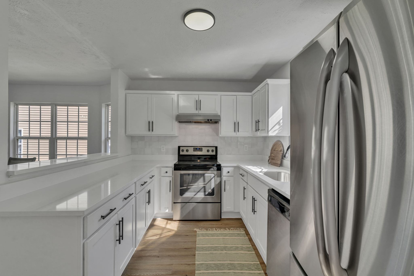
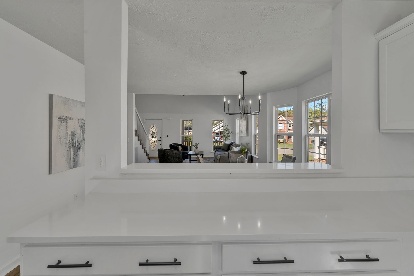
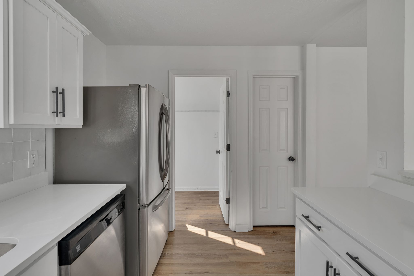
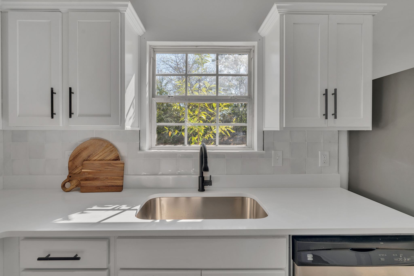
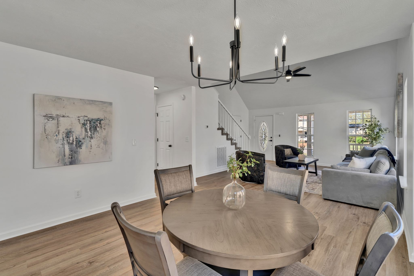
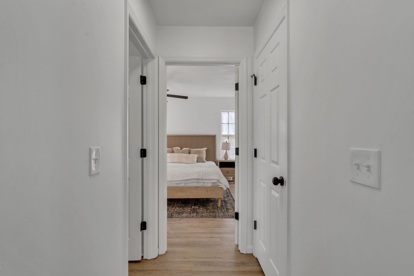
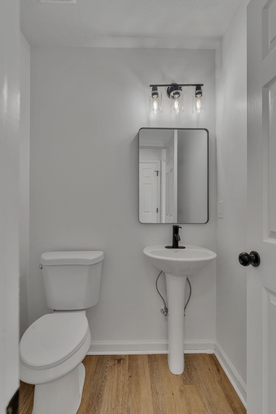
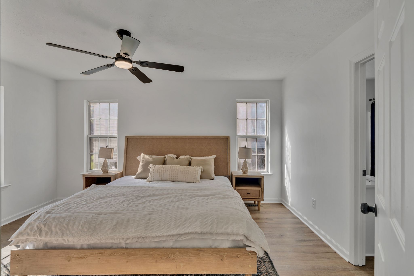
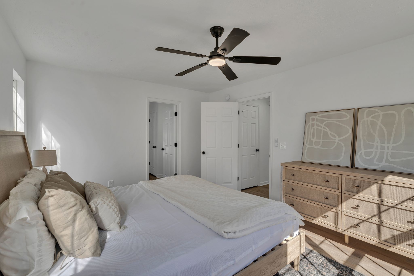
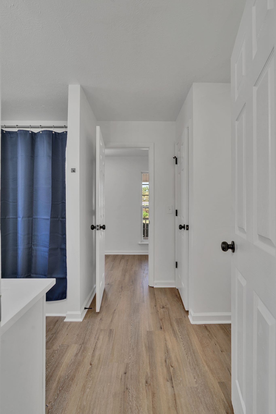
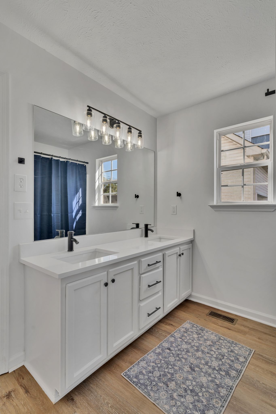
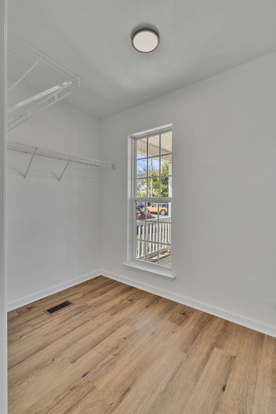
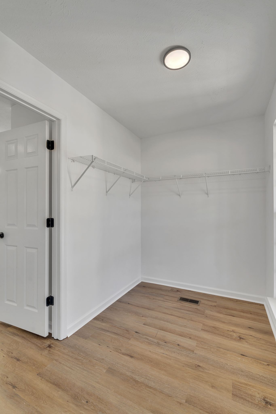
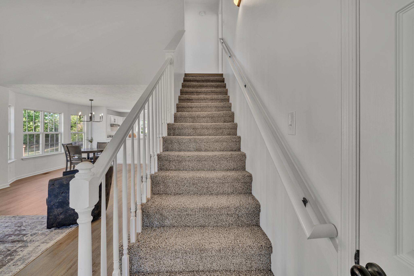
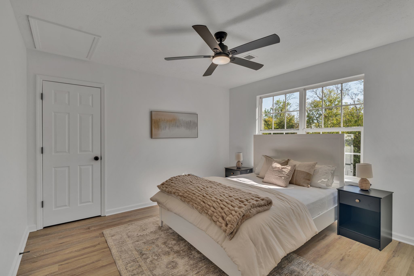
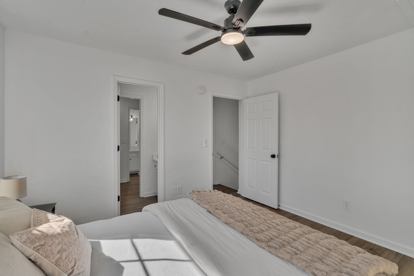
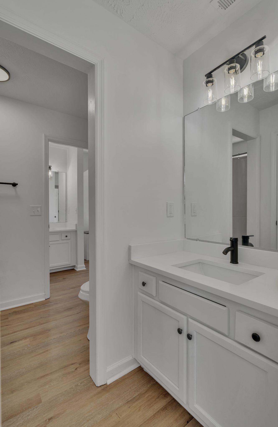
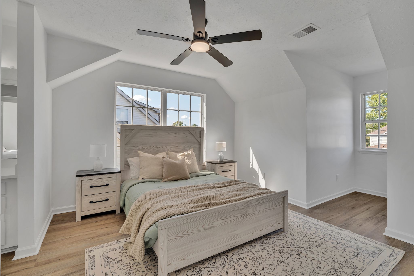
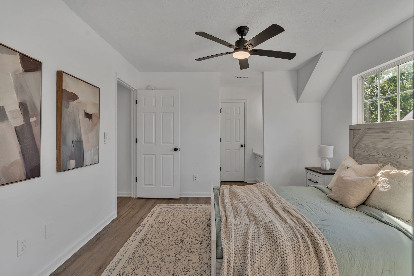
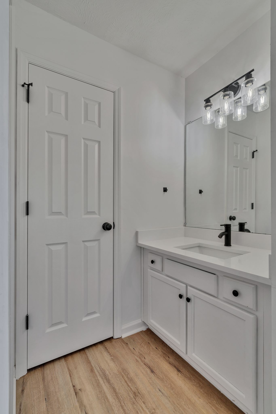
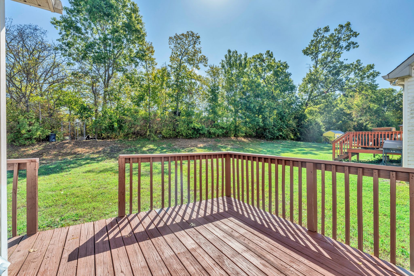
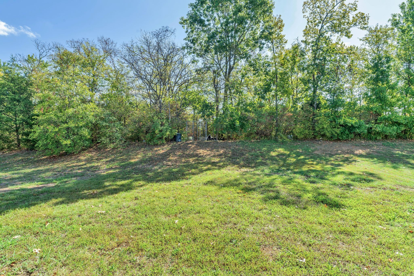
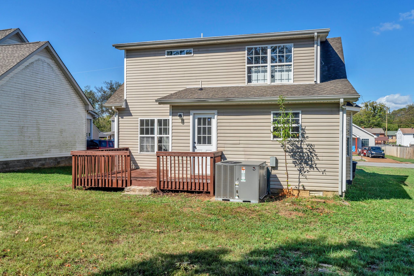
Welcome to this newly renovated home with expansive vaulted ceilings. Enjoy the large open living room that flows seamlessly to the dining room and kitchen. This home was built in the 2000's and has been beautifully renovated with fresh paint, new floors, ALL NEW WINDOWS, & much more. Enjoy the outdoors on the large back deck or picturesque front porch. This home also backs up to the Cumberland River! $1,000 Lender Credit when you use our preferred lender. Contact Aaron Sheats with Lending Path Mortgage to learn more.

3
beds

3
baths

1,530 Sq.Ft. LIVING AREA

0.29 Acres lot

Jessica Giordano

Jessica Giordano

Features & Amenities

Interior

  • total bedrooms3
  • Total bathrooms3
  • full bathrooms3
  • Flooring Other
  • APPLIANCES Dishwasher, Refrigerator, Electric Oven, Cooktop

Area & Lot

  • Status Sold
  • Living Area1,530 Sq.Ft.
  • Total Area1,530 Sq.Ft.
  • Lot Area0.29 Acres
  • MLS® ID2769421
  • TypeResidential
  • YEAR BUILT2002
  • Elementary SchoolCumberland Elementary
  • Middle SchoolHaynes Middle
  • High SchoolWhites Creek High

Exterior

  • STORIES2
  • water SourcePublic
  • utilitiesWater Available
  • lot featuresLevel, Wooded
  • HEAT TYPECentral
  • AIR CONDITIONINGCentral Air
  • sewerPublic Sewer

Financial

  • Sales Price$379,900
  • Real Estate Tax $1,967/yr

Hospitality First

I focus on building real relationships, combining strong communication with a genuine commitment to helping you find the right home or investment opportunity.

Follow Me on Instagram